Your Kitchen: The Heart of the Home
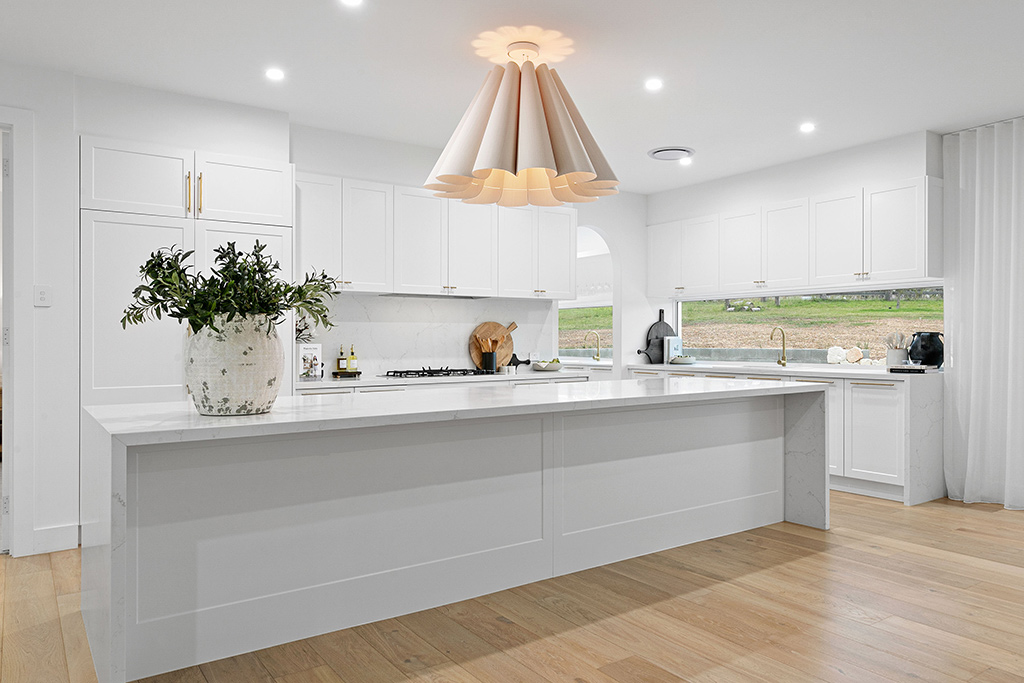
When building and designing a new home, the kitchen often takes centre stage – and for good reason! Kitchens are more than just a place to cook; they are where families gather, meals are shared and memories are made. At Executive Building Group, we work with you to ensure your kitchen design and layout is well considered, functional, beautiful, and well integrated with the rest of your home. Read on to discover some key essentials for designing your new kitchen.
Start with the right layout
The first question to ask yourself is: How do I use my kitchen? Do you love entertaining and need a large island for serving, or do you prefer a compact yet functional space with everything easy to reach? If you’re an avid baker or cook, consider the size and placement of your oven, whether you’d like a butlers pantry, or even a double sink. It’s also important to think about traffic flow, proximity to your dining area, and how multiple people might use the kitchen at once.
Creating “work triangles” or work zones that work
We’re sure you’ve heard about the “kitchen triangle” before, where you place your cooktop, fridge and sink in a triangle to ensure maximum efficiency. Consider how you can incorporate this into your new kitchen layout, including optimal distance between workstations, clear pathways and strategic placements. Failing this, you can also look at “work zones” that create multifunctional spaces for cooking, storage, cleaning and prep. Situating your dishwasher close to the sink (and cupboards for plates and cutlery) is also another great tip, helping to save steps (and mess!)
Consider the finer details
Little design choices can make a huge difference to everyday life. Consider things like your:
- Bin space: Do you prefer a hidden bin drawer, a spot in the pantry, or an easy to access position near your island?
- Microwave placement: Do you want your microwave on display for easy access, hidden in your pantry or behind a cabinet door to keep your kitchen minimal and tidy? Also consider the height of your microwave – do you want it nestled under the bench, at waist-height, or at eye level within a wall unit?
- Pull-out drawers: Deeper drawers can make pots, pans and pantry items much easier to access, while solutions such as ‘Lazy Susans’ can help make clever use of corner cupboards and harder-to-reach spots. The Blum website is a great source of inspiration for smart storage solutions.
Bench space matters
Another important aspect to consider is where you will be prepping food. Having generous bench space near the cooktop, sink, or fridge can make cooking more convenient, while an island bench can become a social hub, and a butlers pantry ensures “no-distractions cooking”, if that’s more your style.
Pantry priorities
Your pantry design should suit your needs and cooking style. Do you prefer a simple layout for your kitchen and pantry space, or do you like to keep your kitchen minimalistic and tidy by using the pantry to store appliances out of the way? Then there’s the big debate: Do you need a sink in your pantry, or is it an unnecessary luxury? Consider how you will really use the pantry space before committing.
Lighting & Other Considerations
A few other details which are often overlooked include;
Power point placement: Do you have enough, and are they in the right spots? Consider your pantry, along your island bench, and near food prep zones in particular.
Lighting: Layered lighting including pendant lights over the island, under-cupboard lighting and ambient lighting are all options to contemplate for your new kitchen.
Seating: If you’re including an island or breakfast bar, consider how many people it should comfortably seat – do you want the option to use it for quick meals, work (or homework) stations, or socialising with friends?
At Executive Building Group, we work with you to ensure you have considered all the above in your home design, to create a kitchen that reflects your lifestyle and habits. By thinking through the above, you’ll create a kitchen reflective of your needs, that truly becomes the heart of your home.